9250 Upper Valley Road, Auburn, CA 95602
- $829,000
- 4
- BD
- 3
- BA
- 2,352
- SqFt




- List Price
- $829,000
- MLS#
- 226072685
- Status
- ACTIVE
- Building / Subdivision
- Auburn Valley
- Bedrooms
- 4
- Bathrooms
- 3
- Living Sq. Ft
- 2,352
- Square Footage
- 2352
- Type
- Single Family Residential
- Zip
- 95602
- City
- Auburn
Property Description
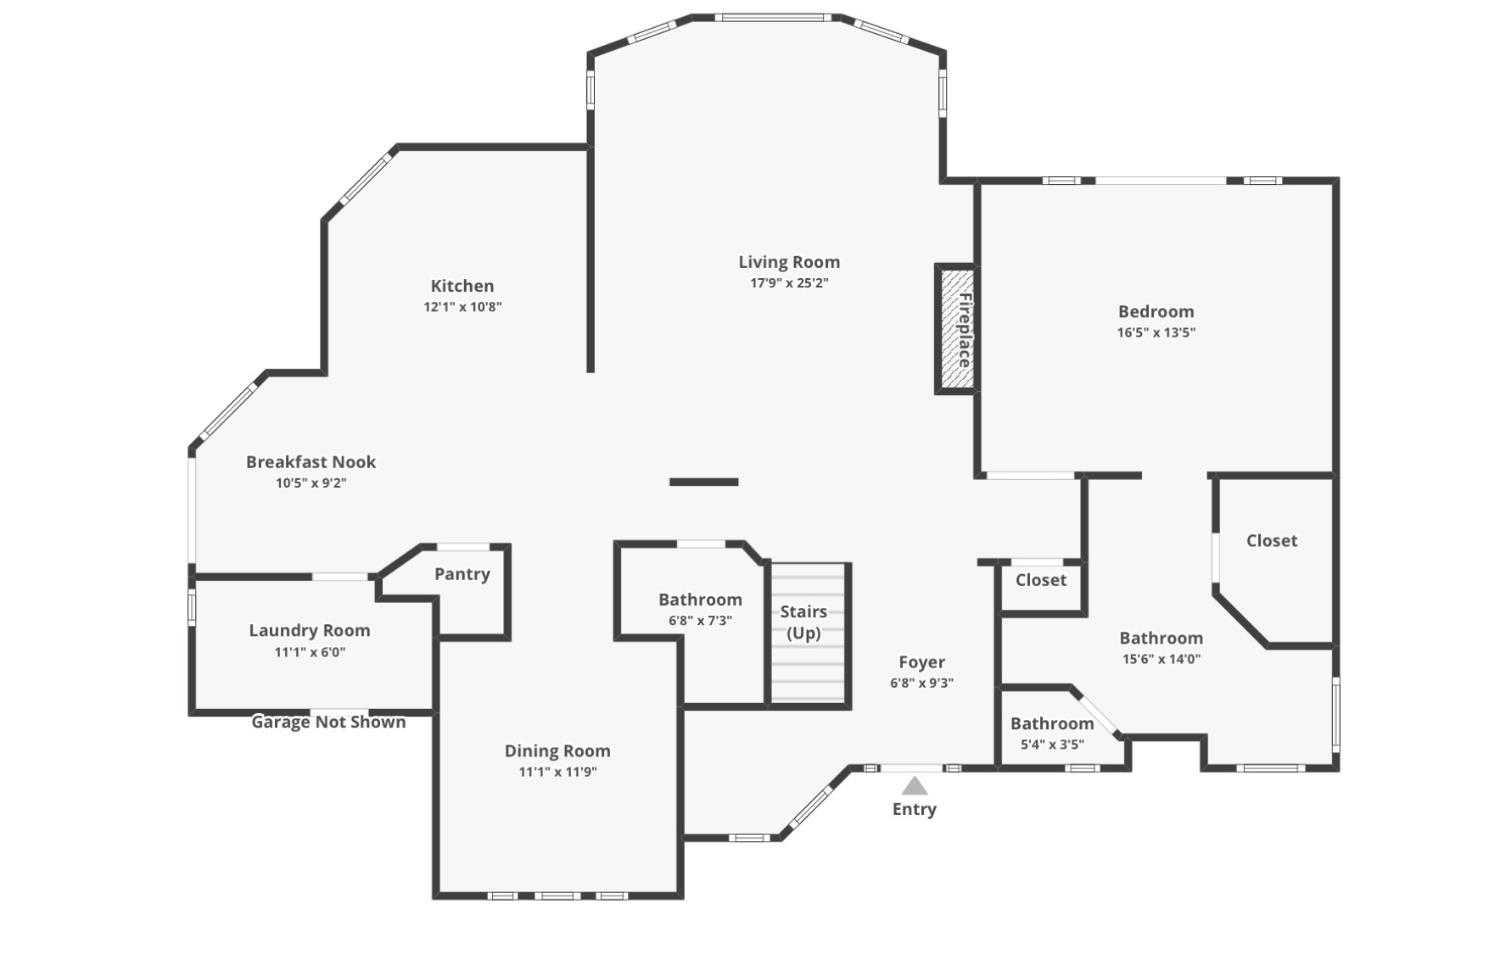
Elegant Contemporary Mediterranean home with stunning stucco exterior and grand arched entry. Soaring cathedral ceilings, fireplace, and expansive windows fill the living room with natural light. Spacious main-level primary suite with patio access, dual vanities, walk-in closet, oversized shower, and jetted soaking tub. Open-concept kitchen with large center island flows to formal dining room and private garden patio. Upstairs features three spacious bedrooms, full bath, and additional living area. Move-in ready with pantry, laundry room, and oversized 3-car garage with workshop area. Inviting patios and decks showcase beautiful sunset and local views. Beautifully maintained home designed for comfortable living and entertaining. Schedule your private showing today!
Additional Information
- Land Area (Acres)
- 0.5690000000000001
- Year Built
- 1997
- Subtype
- Single Family Residence
- Subtype Description
- Planned Unit Develop, Detached, Semi-Custom
- Style
- Contemporary
- Construction
- Stucco
- Foundation
- Combination
- Stories
- 2
- Garage Spaces
- 3
- Garage
- Garage Door Opener, Garage Facing Front, Uncovered Parking Spaces 2+, Guest Parking Available, Interior Access
- House FAces
- Northeast
- Baths Other
- Double Sinks, Tile, Tub w/Shower Over
- Master Bath
- Shower Stall(s), Double Sinks, Jetted Tub, Tile, Walk-In Closet
- Floor Coverings
- Carpet, Tile, Wood
- Laundry Description
- Dryer Included, Ground Floor, Washer Included, Inside Room
- Dining Description
- Breakfast Nook, Formal Room, Dining Bar
- Kitchen Description
- Breakfast Area, Pantry Closet, Skylight(s), Tile Counter
- Kitchen Appliances
- Built-In Electric Oven, Built-In Electric Range, Hood Over Range, Dishwasher, Disposal, Plumbed For Ice Maker
- Number of Fireplaces
- 1
- Fireplace Description
- Living Room, Gas Piped
- HOA
- Yes
- Road Description
- Paved
- Misc
- Balcony, Uncovered Courtyard
- Equipment
- Central Vacuum
- Cooling
- Central
- Heat
- Central, Fireplace(s)
- Water
- Shared Well, Water District, See Remarks
- Utilities
- Cable Available, Sewer Connected, Electric, Internet Available, Solar, Underground Utilities, Propane, Propane Tank Leased
- Sewer
- Private Sewer, See Remarks
Mortgage Calculator
Listing courtesy of Sierra Homes Realty.

All measurements and all calculations of area (i.e., Sq Ft and Acreage) are approximate. Broker has represented to MetroList that Broker has a valid listing signed by seller authorizing placement in the MLS. Above information is provided by Seller and/or other sources and has not been verified by Broker. Copyright 2026 MetroList Services, Inc. The data relating to real estate for sale on this web site comes in part from the Broker Reciprocity Program of MetroList® MLS. All information has been provided by seller/other sources and has not been verified by broker. All interested persons should independently verify the accuracy of all information. Last updated .