2127 Mewuk Drive, South Lake Tahoe, CA 96150
- $975,000
- 4
- BD
- 3
- BA
- 2,784
- SqFt




- List Price
- $975,000
- MLS#
- 226088461
- Status
- ACTIVE
- Bedrooms
- 4
- Bathrooms
- 3
- Living Sq. Ft
- 2,784
- Square Footage
- 2784
- Type
- Single Family Residential
- Zip
- 96150
- City
- South Lake Tahoe
Property Description
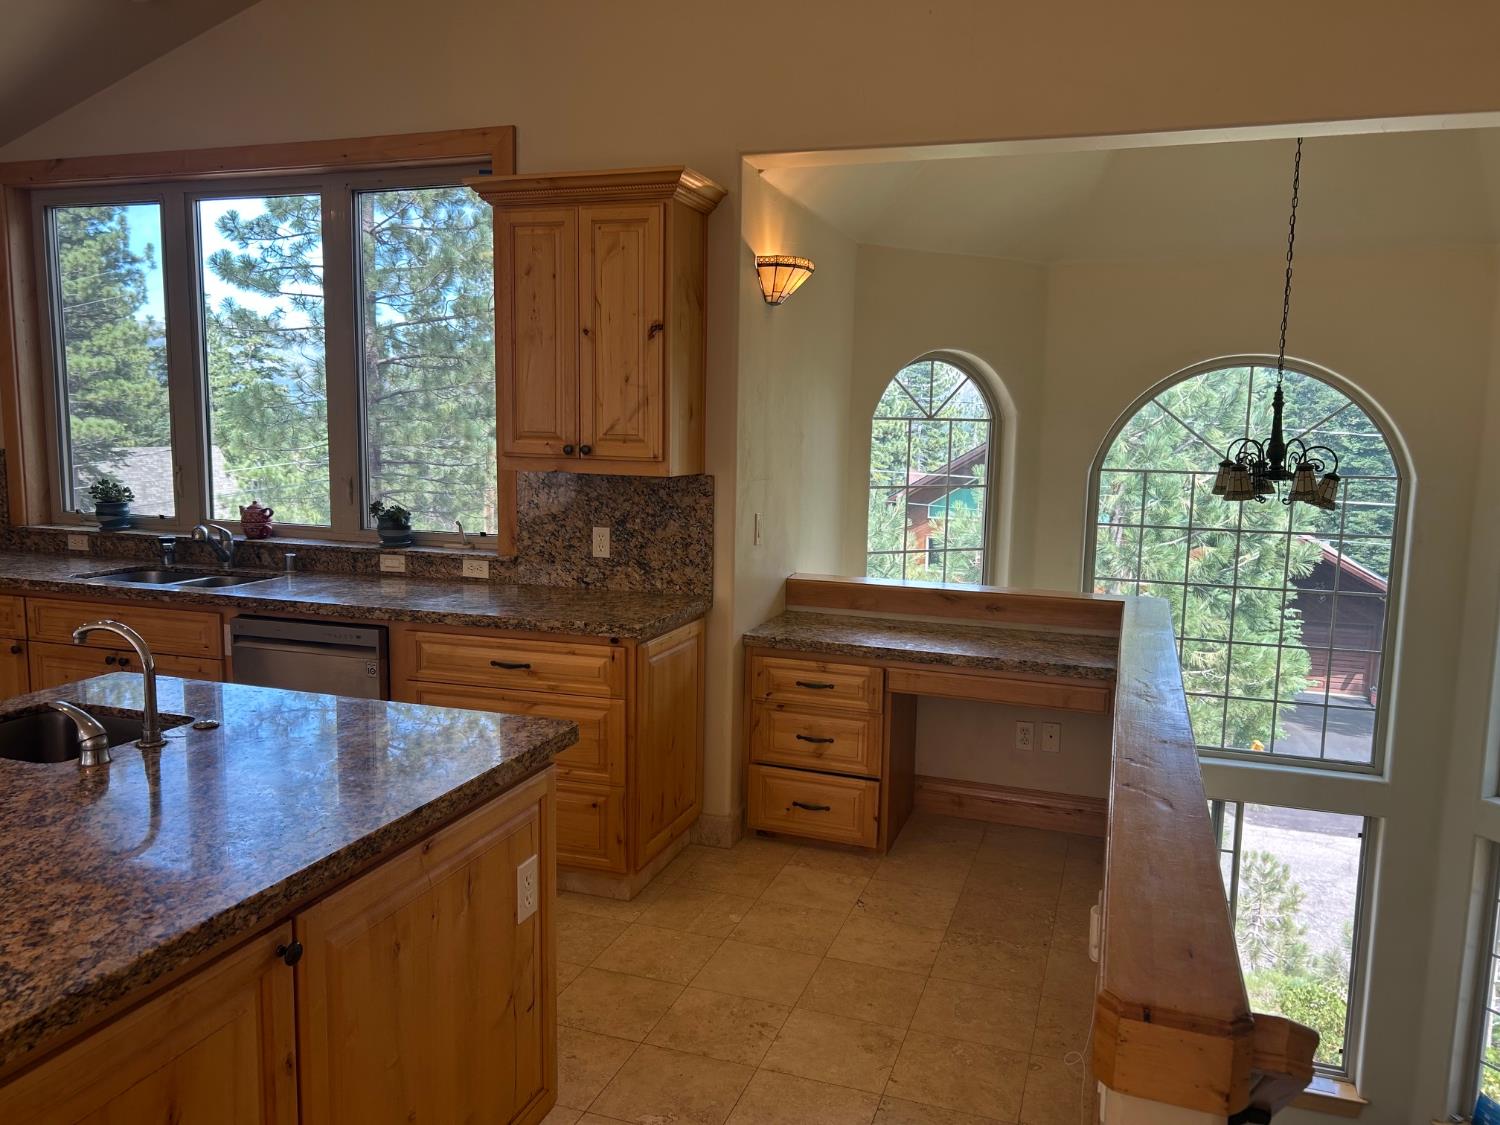
Are you looking for the best price per square foot in all of South Lake Tahoe? Look no further! This custom built 2,784 square foot, four bedroom and three full bathroom home is located in the very desirable and quiet North Upper Truckee Road area. It is priced right around $351 a square foot. The oversize three garage is almost 900 square feet. Step inside and you can see Tahoe mountain views from every window in all directions. Walk upstairs to a very modern kitchen with a large center island. All the counter tops are granite and all of the cabinets in the kitchen and the three bathrooms are also granite. All of the kitchen cabinets and bathroom cabinets are knotty alder wood. All the interior doors are also knotty alder as well as the baseboards. The upstairs ceilings in the family room, kitchen and both bedrooms are vaulted. Walk outside to the large exterior deck that overlooks the backyard for privacy and more mountain views. Walk into the oversize master bedroom where there is a 10' by 12' walk in closet with lots of storage and shelving with double poles and hardwood flooring. The adjacent master bathroom has a double sink, a large walk-in shower with two shower heads next to a inviting jetted bathtub with privacy glass block. Down the hall is the other bedroom with a built-in desk and built-in knotty alder cabinets. The large family room has large glass windows fully wrapped in knotty alder. There is the top of the line Mendota gas fireplace that has a blower motor that heats up the whole family room area in winter. Step outside to the recently painted outside upper deck and enjoy a peaceful evening for dinner with a pre-plumbed gas outlet for the barbeque unit. Downstairs are the two other bedrooms, bathroom and an adjacent den. All of the flooring downstairs is engineered hardwood and so is the flooring upstairs in the family room area and hallway. The two upstairs bedroom have four year old carpet. recent upgrades and improvements are as follows: A new 96% efficient furnace was installed in 2022. The driveway was re-sealed in 2025. The exterior wood was re-stained in 2024. Both exterior decks were painted in 2025. The roof was installed when the house was built in 2007 with the very top of the line 50-year rated heavy duty, extra thick shingles called Woodmoor from Owens Corning. The roof is 19 years old and still looks new. There is not any thicker fiberglass shingles than the Woodmoor, so this roof should last another 30 or more years
Additional Information
- Land Area (Acres)
- 0.23
- Year Built
- 2007
- Subtype
- Single Family Residence
- Subtype Description
- Custom
- Style
- Contemporary
- Construction
- Wood Siding
- Foundation
- Block
- Stories
- 2
- Garage Spaces
- 3
- Garage
- 24'+ Deep Garage, Attached, Garage Facing Front
- House FAces
- South
- Baths Other
- Shower Stall(s), Double Sinks, Granite, Jetted Tub
- Master Bath
- Double Sinks, Granite, Jetted Tub, Tile, Multiple Shower Heads, Window
- Floor Coverings
- Carpet, Wood
- Laundry Description
- Laundry Closet, Electric, Gas Hook-Up, Upper Floor
- Dining Description
- Breakfast Nook
- Kitchen Description
- Breakfast Area, Granite Counter, Island, Island w/Sink
- Kitchen Appliances
- Free Standing Gas Range, Gas Cook Top, Gas Water Heater, Ice Maker, Dishwasher, Insulated Water Heater, Disposal, Plumbed For Ice Maker, Self/Cont Clean Oven, Free Standing Gas Oven
- Number of Fireplaces
- 1
- Fireplace Description
- Circulating, Family Room, Gas Log
- Road Description
- Asphalt
- Misc
- Balcony
- Cooling
- Ceiling Fan(s)
- Heat
- Central, Fireplace(s), Gas, Natural Gas
- Water
- Public
- Utilities
- Cable Connected, Sewer Connected, Sewer Connected & Paid, Electric, Sewer In & Connected, Internet Available, Natural Gas Connected
- Sewer
- Public Sewer
Mortgage Calculator
Listing courtesy of Truvi Realty.

All measurements and all calculations of area (i.e., Sq Ft and Acreage) are approximate. Broker has represented to MetroList that Broker has a valid listing signed by seller authorizing placement in the MLS. Above information is provided by Seller and/or other sources and has not been verified by Broker. Copyright 2026 MetroList Services, Inc. The data relating to real estate for sale on this web site comes in part from the Broker Reciprocity Program of MetroList® MLS. All information has been provided by seller/other sources and has not been verified by broker. All interested persons should independently verify the accuracy of all information. Last updated .