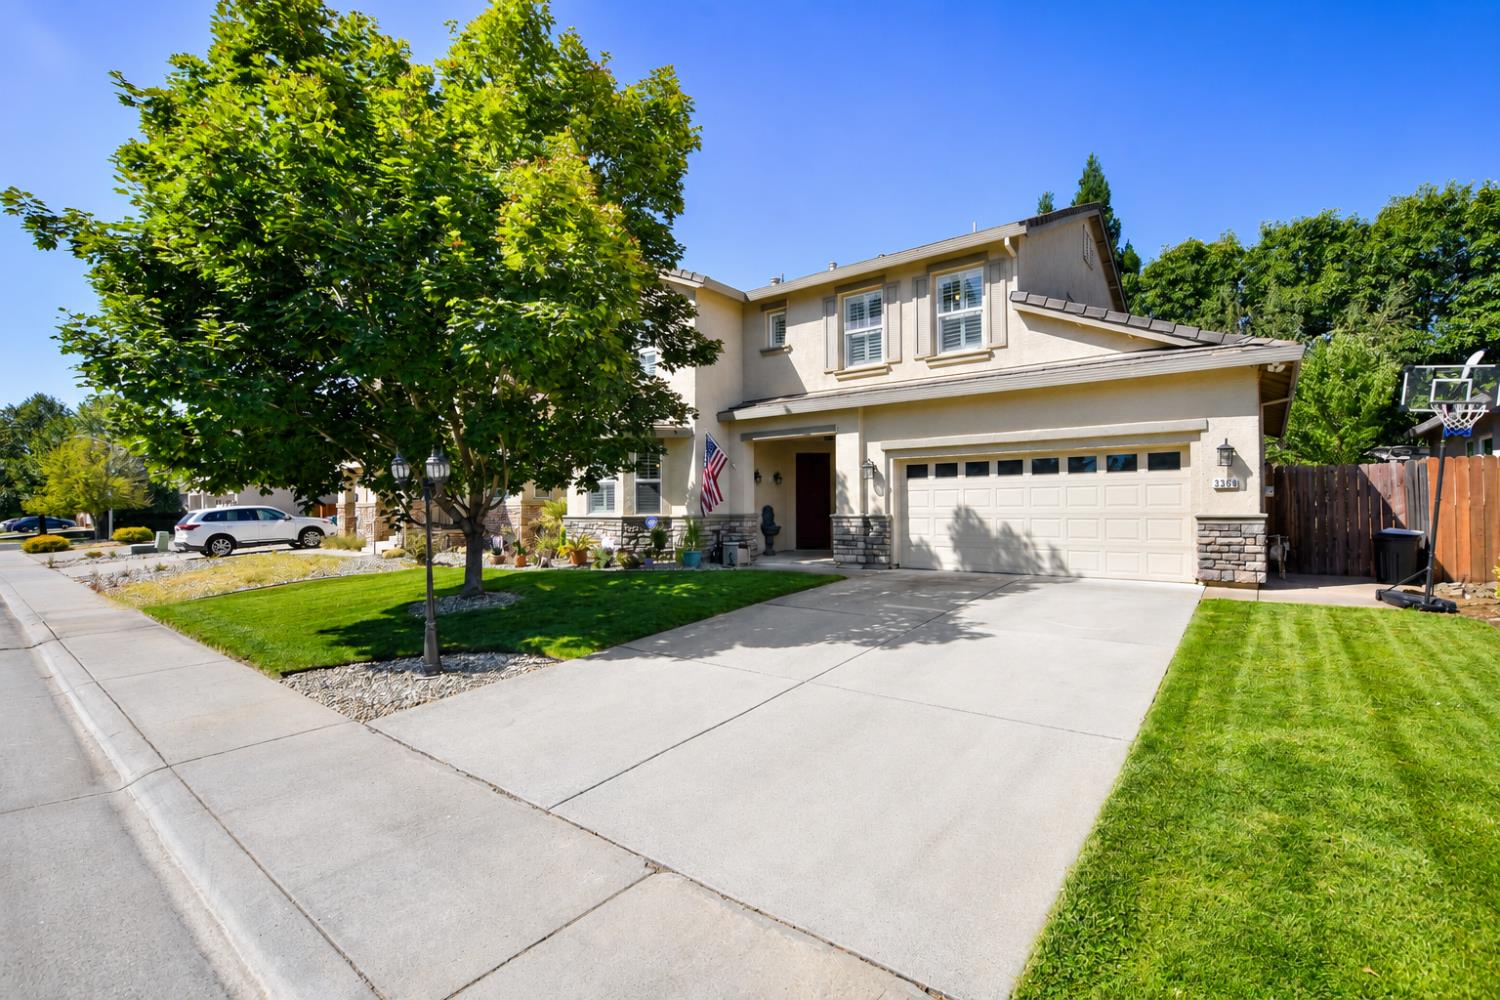
3368 Corvina Drive, Rancho Cordova, CA 95670
- $739,900
- 4
- BD
- 3
- BA
- 2,388
- SqFt


- List Price
- $739,900
- MLS#
- 226095653
- Status
- ACTIVE
- Bedrooms
- 4
- Bathrooms
- 3
- Living Sq. Ft
- 2,388
- Square Footage
- 2388
- Type
- Single Family Residential
- Zip
- 95670
- City
- Rancho Cordova
Property Description
Welcome to this beautifully appointed 2,388-square-foot home designed for comfortable living and unforgettable entertaining. Offering 4 bedrooms, 3 bathrooms, and a spacious loft, this thoughtfully designed residence showcases designer finishes throughout. The well-equipped kitchen features granite countertops, a center island, double ovens, tile flooring, and abundant workspace, making it the heart of the home for gatherings both large and small. A stylish sunroom with elegant tile flooring provides additional living space filled with natural light. The spacious primary suite offers a relaxing retreat with a walk-in closet and private bath. Plantation shutters throughout and a whole-house fan enhance comfort and energy efficiency. Step outside to an incredible backyard featuring a fully equipped outdoor kitchen with built-in BBQ, a cozy fireplace, and stunning waterfalls, creating the perfect setting for year-round entertaining. A detached workshop with electricity and air conditioning, a three-car garage with extensive built-in cabinetry, and a prime location near shopping, parks, entertainment, and freeway access complete this exceptional home.
Additional Information
- Land Area (Acres)
- 0.1515
- Year Built
- 2001
- Subtype
- Single Family Residence
- Subtype Description
- Detached, Tract
- Style
- Contemporary
- Construction
- Stone, Stucco, Wood
- Foundation
- Slab
- Stories
- 2
- Garage Spaces
- 3
- Garage
- Attached
- Baths Other
- Tile, Tub w/Shower Over, Window
- Master Bath
- Shower Stall(s), Double Sinks, Tile, Tub, Walk-In Closet
- Floor Coverings
- Carpet, Stone, Tile, Wood
- Laundry Description
- Cabinets, Upper Floor, Inside Area, Inside Room
- Dining Description
- Formal Room, Dining Bar, Space in Kitchen
- Kitchen Description
- Granite Counter, Island
- Kitchen Appliances
- Dishwasher, Disposal, Microwave, Double Oven, Plumbed For Ice Maker
- Number of Fireplaces
- 2
- Fireplace Description
- Outside, Family Room, Gas Log
- Misc
- Kitchen, Built-In Barbeque
- Cooling
- Ceiling Fan(s), Central, Whole House Fan
- Heat
- Central
- Water
- Public
- Utilities
- Public, Sewer In & Connected
- Sewer
- Public Sewer
Mortgage Calculator
Listing courtesy of Windermere Signature Properties Fair Oaks.

All measurements and all calculations of area (i.e., Sq Ft and Acreage) are approximate. Broker has represented to MetroList that Broker has a valid listing signed by seller authorizing placement in the MLS. Above information is provided by Seller and/or other sources and has not been verified by Broker. Copyright 2026 MetroList Services, Inc. The data relating to real estate for sale on this web site comes in part from the Broker Reciprocity Program of MetroList® MLS. All information has been provided by seller/other sources and has not been verified by broker. All interested persons should independently verify the accuracy of all information. Last updated .