11474 Round House Court, Gold River, CA 95670
- $775,000
- 3
- BD
- 2
- BA
- 2,103
- SqFt




- List Price
- $775,000
- MLS#
- 226097504
- Status
- ACTIVE
- Building / Subdivision
- Maidu Village - Gold River
- Bedrooms
- 3
- Bathrooms
- 2
- Living Sq. Ft
- 2,103
- Square Footage
- 2103
- Type
- Single Family Residential
- Zip
- 95670
- City
- Gold River
Property Description
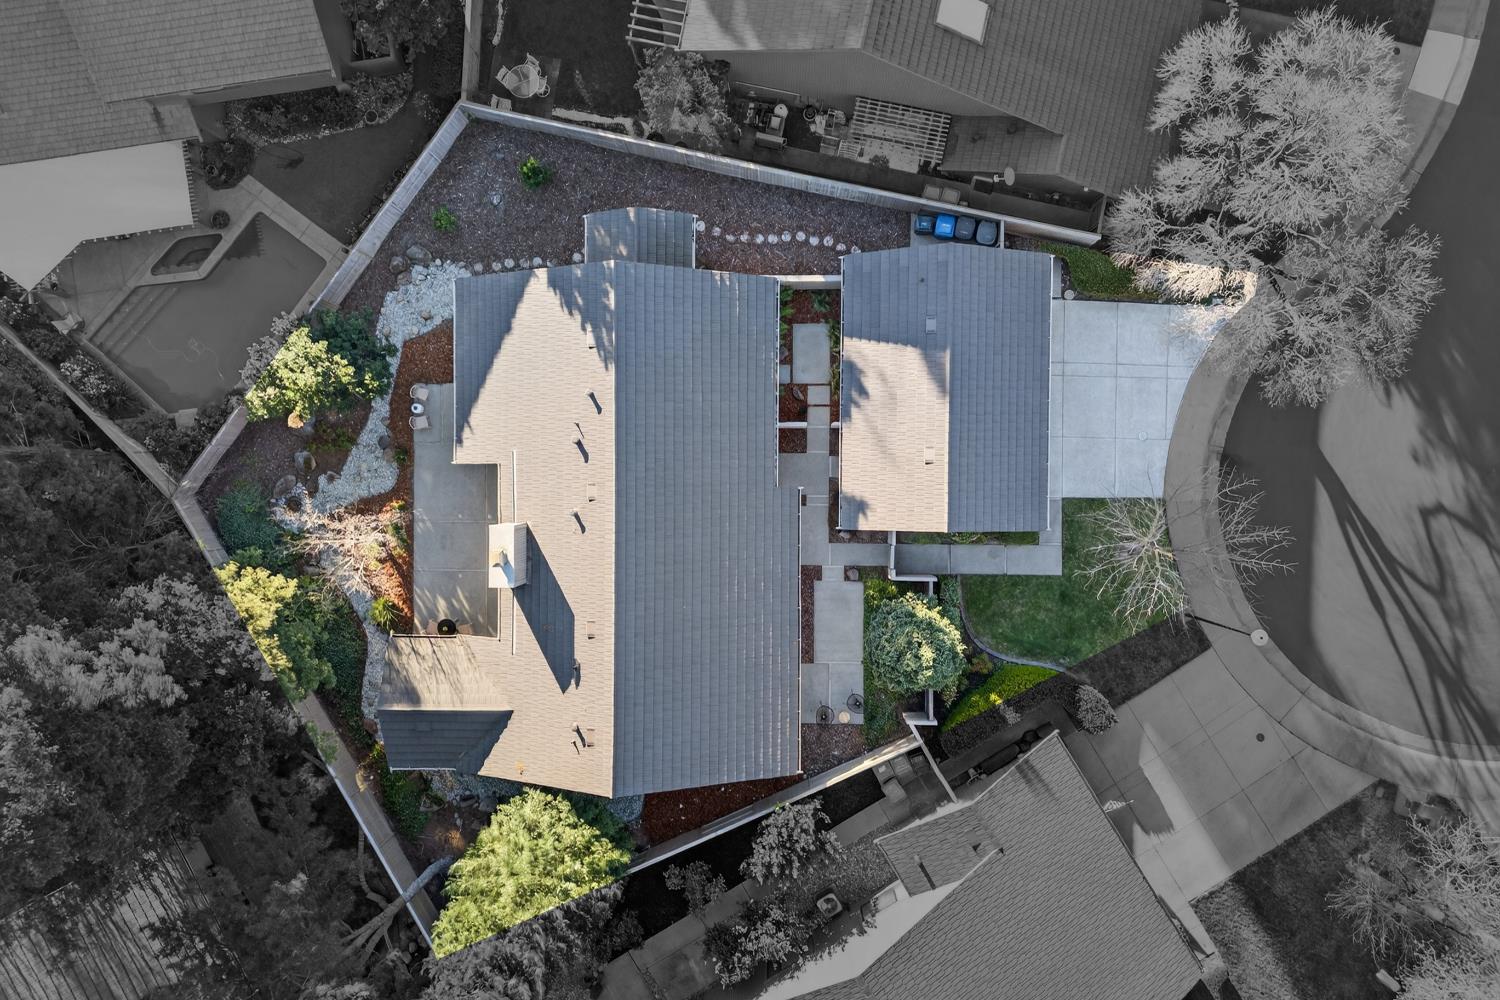
Tucked within a quiet cul-de-sac and PRIVATELY GATED in the highly sought-after MAIDU VILLAGE of Gold River. Maidu Village, rated the best of the 25 Villages. This residence offers exceptional privacy, comfort, and timeless appeal in one of the area's most established communities. Thoughtfully designed living spaces feature abundant natural light, inviting gathering areas, and a functional layout ideal for both everyday living and entertaining. Meticulously maintained and move-in ready, the home features recent updates including new carpet, fresh interior paint, upgraded lighting, and a newer HVAC system and roof installed in recent years. Thoughtful additions enhance both functionality and livability, including an expanded secondary suite with direct outdoor access and an enlarged primary walk-in closet. The welcoming interior showcases spacious living and dining areas, a well-appointed kitchen that opens to the family room, with large windows that bring the outdoors in. The primary suite offers vaulted ceilings, oversized windows, a spacious walk-in closet, and a spa-inspired bath with private access to a tranquil outdoor retreat. The scenic backyard provides a peaceful setting for outdoor dining, entertaining, or relaxing among mature landscaping. Residents enjoy close proximity to scenic walking and biking trails, parks, and the American River Parkway, along with convenient access to shopping, dining, and commuter routes.
Additional Information
- Land Area (Acres)
- 0.2165
- Year Built
- 1986
- Subtype
- Single Family Residence
- Subtype Description
- Detached, Semi-Custom
- Construction
- Concrete, Wall Insulation, Wood
- Foundation
- Concrete, Slab
- Stories
- 1
- Garage Spaces
- 3
- Garage
- Attached, Detached, Side-by-Side, Garage Door Opener, Garage Facing Front, Guest Parking Available
- Baths Other
- Double Sinks, Tub w/Shower Over
- Master Bath
- Shower Stall(s), Double Sinks, Sitting Area, Soaking Tub, Granite, Outside Access, Walk-In Closet, Window
- Floor Coverings
- Carpet, Tile
- Laundry Description
- Inside Area
- Dining Description
- Breakfast Nook, Dining Bar, Space in Kitchen, Formal Area
- Kitchen Description
- Pantry Cabinet, Granite Counter, Slab Counter, Kitchen/Family Combo
- Kitchen Appliances
- Ice Maker, Dishwasher, Microwave
- Number of Fireplaces
- 1
- Fireplace Description
- Living Room, Stone, Wood Burning
- HOA
- Yes
- Cooling
- Central
- Heat
- Central, Fireplace(s)
- Water
- Public
- Utilities
- Cable Available, Public, Internet Available, Underground Utilities
- Sewer
- Public Sewer
Mortgage Calculator
Listing courtesy of ICON Real Estate.

All measurements and all calculations of area (i.e., Sq Ft and Acreage) are approximate. Broker has represented to MetroList that Broker has a valid listing signed by seller authorizing placement in the MLS. Above information is provided by Seller and/or other sources and has not been verified by Broker. Copyright 2026 MetroList Services, Inc. The data relating to real estate for sale on this web site comes in part from the Broker Reciprocity Program of MetroList® MLS. All information has been provided by seller/other sources and has not been verified by broker. All interested persons should independently verify the accuracy of all information. Last updated .