3974 Deergrass Circle, Rocklin, CA 95677
- $899,000
- 4
- BD
- 4
- BA
- 3,124
- SqFt




- List Price
- $899,000
- MLS#
- 226140024
- Status
- ACTIVE
- Building / Subdivision
- Del Mar Station
- Bedrooms
- 4
- Bathrooms
- 4
- Living Sq. Ft
- 3,124
- Square Footage
- 3124
- Type
- Single Family Residential
- Zip
- 95677
- City
- Rocklin
Property Description
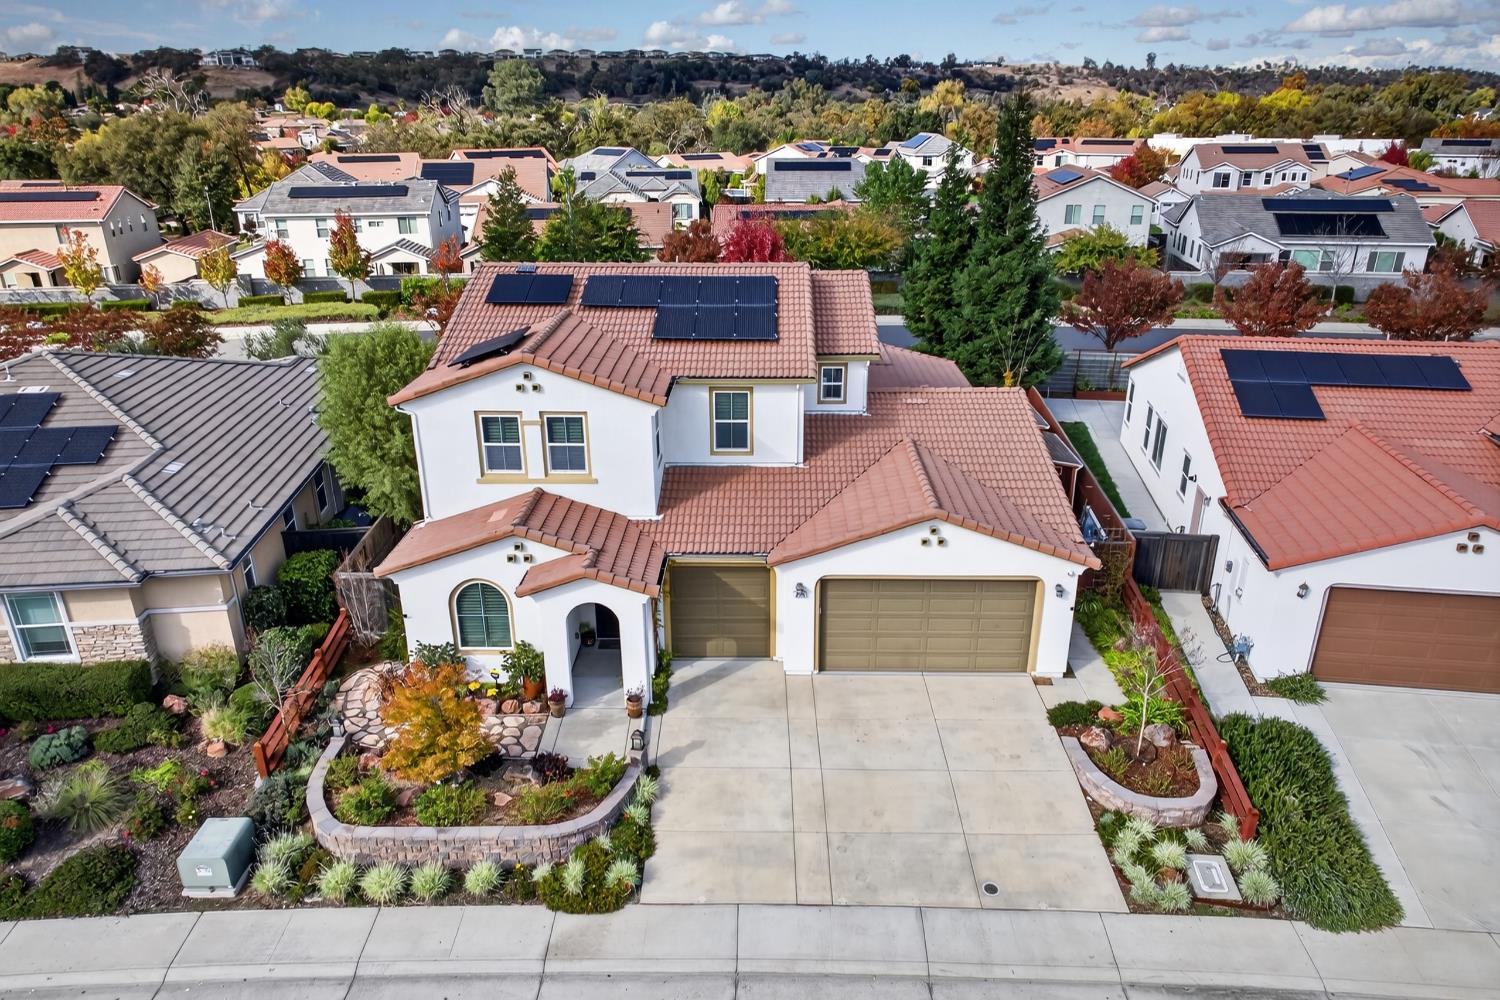
Former model home with owned solar, battery backup and an impressive list of upgrades, located in a gated Rocklin community! Offering 3,124 sq.ft., this thoughtfully designed home features 4 bedrooms, 3.5 bathrooms, dedicated office, spacious loft and 3-car garage. The desirable floor plan lives like a single story with a downstairs primary suite, office with custom built-ins and an expansive great room. The beautifully appointed kitchen features an oversized island, upgraded cabinetry, designer tile backsplash, double ovens and an oversized walk-in pantry with a built-in workstation. The primary suite features remote-controlled window shades and a remodeled bathroom with porcelain countertops and a frameless glass shower. Additional upgrades include luxury vinyl flooring downstairs, plantation shutters, upgraded lighting, a LifeSource whole-house water filtration system, central vacuum and a whole-house fan. Energy-efficient improvements include 22 solar panels, a Franklin WH battery backup system & upgraded attic insulation. Enjoy year-round outdoor entertaining under the covered patio with retractable shades, custom lighting, pavers, beautifully landscaped gardens and two storage sheds. The garage features overhead storage and a built-in workshop. Exceptional attention to detail, modern conveniences and an abundance of storage make this home truly stand out!
Additional Information
- Land Area (Acres)
- 0.1617
- Year Built
- 2015
- Subtype
- Single Family Residence
- Subtype Description
- Detached
- Style
- Mediterranean
- Construction
- Stucco, Wood
- Foundation
- Slab
- Stories
- 2
- Garage Spaces
- 3
- Garage
- Garage Facing Front
- Baths Other
- Tub w/Shower Over, Window
- Floor Coverings
- Carpet, Tile, Luxury Vinyl Plank, Wood
- Laundry Description
- Cabinets, Sink, Inside Room
- Dining Description
- Formal Room
- Kitchen Description
- Quartz Counter, Island, Island w/Sink
- Kitchen Appliances
- Built-In Gas Oven, Built-In Gas Range, Dishwasher, Disposal, Microwave, Double Oven
- HOA
- Yes
- Equipment
- Audio/Video Prewired, Central Vacuum, Water Filter System
- Cooling
- Central, Whole House Fan
- Heat
- Central
- Water
- Water District
- Utilities
- Cable Connected, Public, Sewer Connected, Electric, Internet Available, Solar, Underground Utilities
- Sewer
- Sewer in Street
Thinking about selling?
...get the TRUE value today!
Mortgage Calculator
Listing courtesy of eXp Realty of California, Inc..

All measurements and all calculations of area (i.e., Sq Ft and Acreage) are approximate. Broker has represented to MetroList that Broker has a valid listing signed by seller authorizing placement in the MLS. Above information is provided by Seller and/or other sources and has not been verified by Broker. Copyright 2026 MetroList Services, Inc. The data relating to real estate for sale on this web site comes in part from the Broker Reciprocity Program of MetroList® MLS. All information has been provided by seller/other sources and has not been verified by broker. All interested persons should independently verify the accuracy of all information. Last updated .